


Unit Information
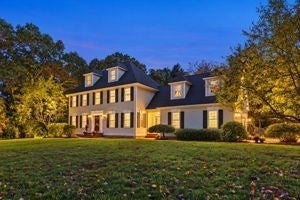
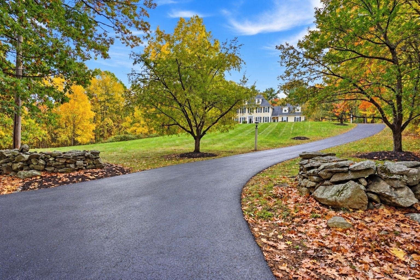
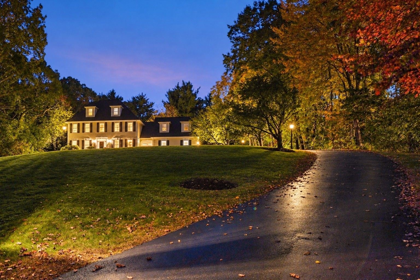
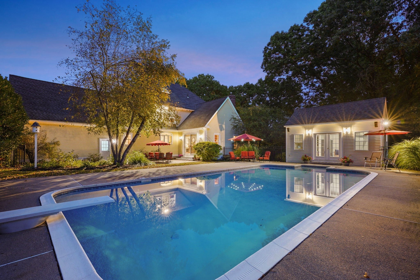
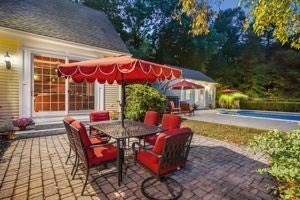
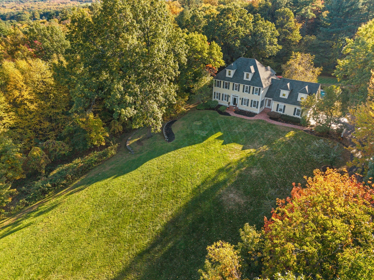
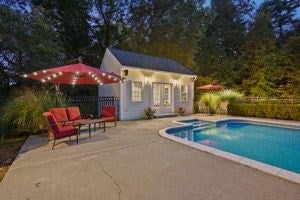
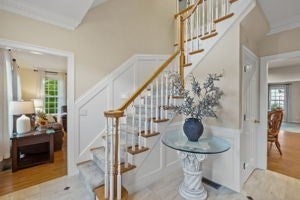
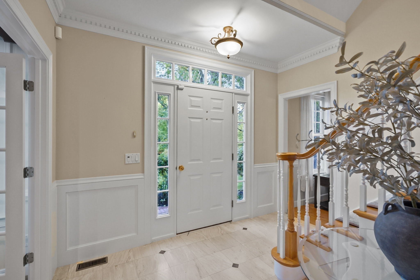
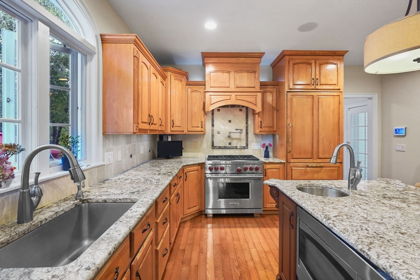
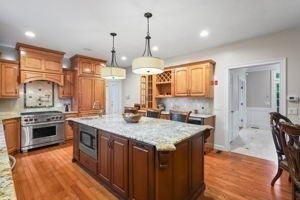
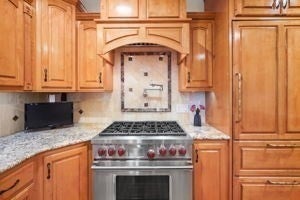
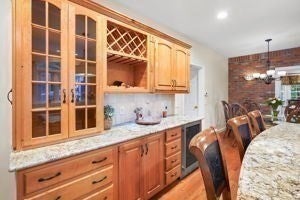
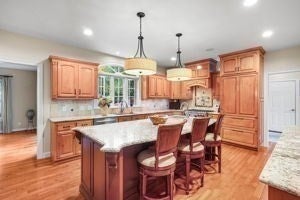
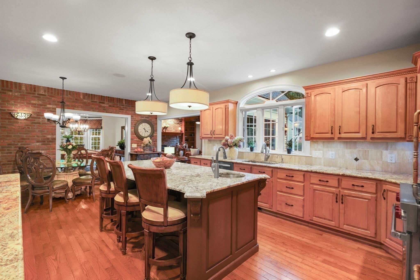
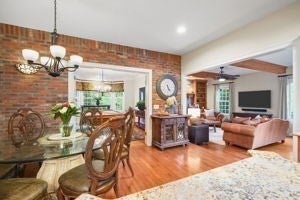
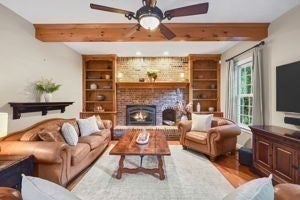
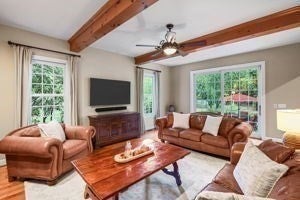
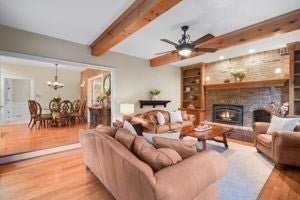
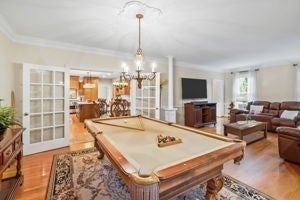
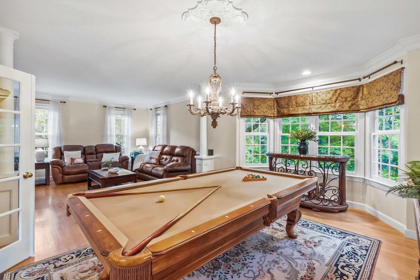
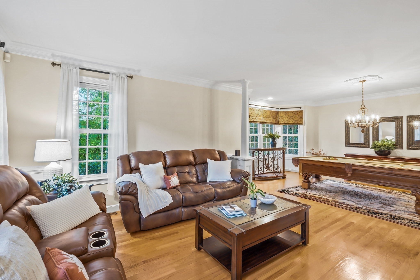
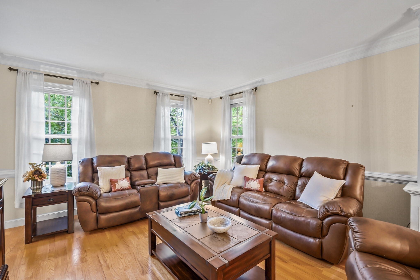
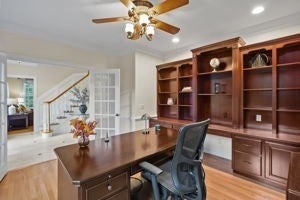
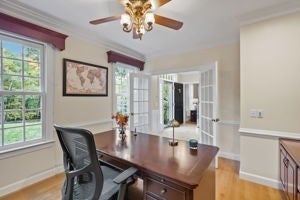
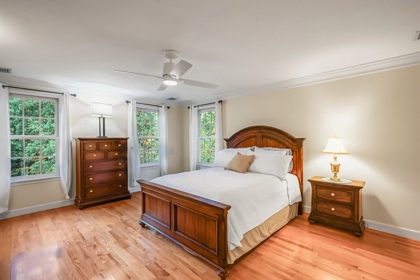
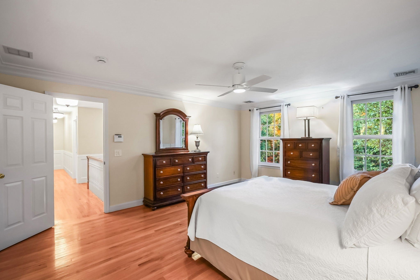
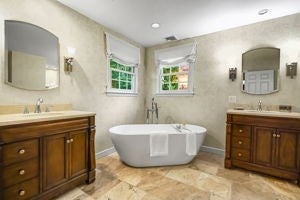
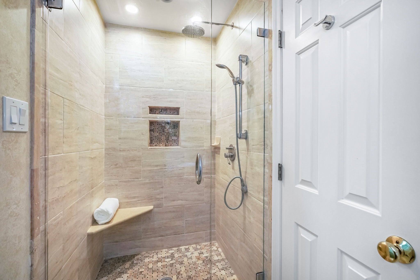
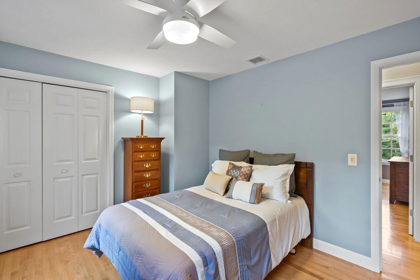
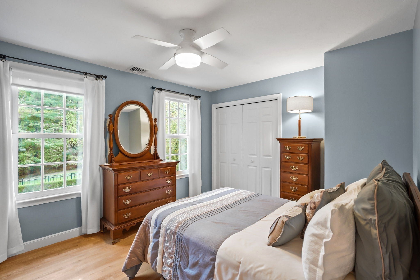
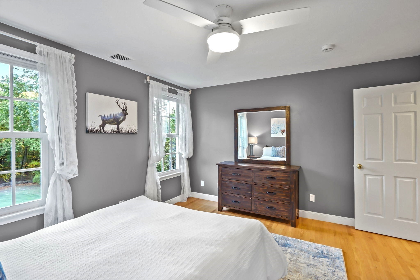
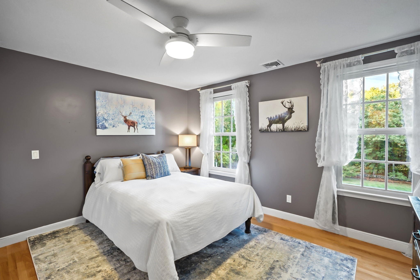
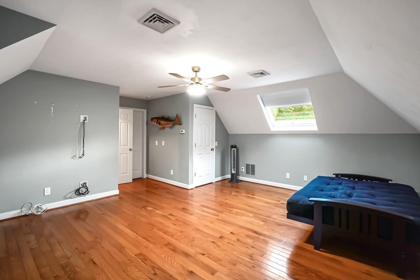
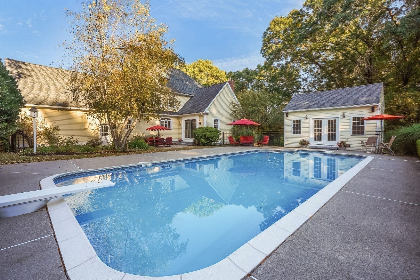
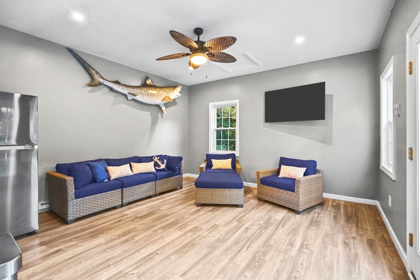
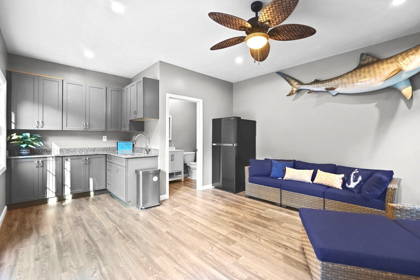
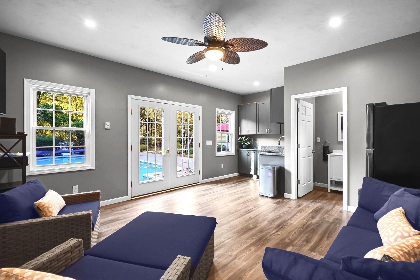
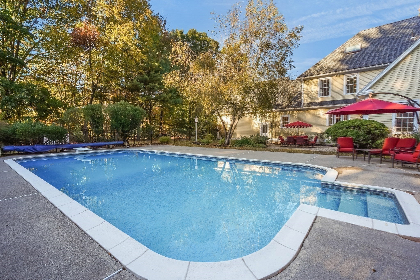
When graceful elegance & sophistication meet quintessential New England charm, the result is truly remarkable. This custom designed colonial w/ Georgian flair, has a dramatic hip roof & dormered windows, adding measurable curb appeal. Beautiful stone walls & rolling hills fill this 2 acre estate, & the scenic beauty of the landscape is breathtaking in any season. A well-appointed interior begins in the grand foyer, greeting you with three levels of stunning staircase & creamy, rich hues. The stone floor entry flows to the main living area, where wood runs through the entire space. Custom maple cabinetry coupled w/luxury grade granite countertops & center island, blend beautifully. The dining area is set nicely against a brick wall, tying in other brick focal points in the home. A Wolf gas range, Sub-zero Refrigerator w/maple panels, wine chiller, & island prep sink, make dinners at home much easier, & the pot filler is perfect for pasta nights. The main hallway powder rm is cute as a button, with fun Victorian finishes, and the entry space versatile. The essence of a northern setting hits you in the family rm, & a brick accent wall meets the cozy gas fireplace & custom shelving. Picture yourself curled up with coffee & a good book on a snowy day. Transom windows & french doors flank many of these rooms. A formal living/dining area boasts architectural accents & crown molding, & the office is perfect for privacy. Upstairs, the primary en-suite is spacious, w/ an inviting soaking tub, walk-in closet & tile shower. Two other generous bedrooms fill the second level, & over 600 sqft is available for other "finish" ideas. The third floor brings you to a fourth expansive bedroom & storage area & the basement is a clean slate just waiting for your ideas. Step into the backyard, & the brick walkway & patio lead you to the heated 20x40 swimming pool w/diving board. Your private oasis is complete w/a pool cottage, showcasing a granite kitchen/family room space, along w/ a half bath- this cabana is truly magical. Peer beyond the fence & plenty of lush backyard space awaits you- for picnics, cookouts & game days. Perennials and mature trees add color and texture to the exterior space. The storage shed provides plenty of opportunity for tool/equipment storage, so your large 2 car garage remains dedicated to cars, or maybe a few splurge items. This home is special in so many ways, come experience the classic style & splendor of this property for yourself.
- Additional Details
- Status: New
- Type: Single Family, Single Family Residence
- Zip Code: 01590
- Parking
- Garage: 2
- Garage Capacity: 2
- Parking: Paved,Attached,Garage Door Opener,Storage,Garage Faces Side,Off Street,Garage
- Parking Spaces: 12
- Rooms and Dimensions
- Total Rooms: 9
- Has Basement: Yes
Loading...
$1,200,000
- Status: New
- Listing ID: 73592623
- Bedrooms: 4
- Full Baths: 2
- Half Baths: 1
- Living Area: 3,304 sqft Convert
- Lot Size: 86,970 sqft Convert
- Acres: 2
View description

Luxury Residential Group
(617) 233-5800
Receive more info or arrange a tour
When you are ready, please contact us and we will put our unrivaled knowledge of the Boston real estate market to work for you. Whether you are buying a luxury condo or renting a luxury apartment, we pledge to make your experience as stress free and enjoyable as possible.
Please call, email, or send us a message through the web form below. An LRG Real Estate agent will contact you promptly.

 LRG Luxury Residential Group | 355 Boylston St, Boston MA 02116 | (617) 233-5800 | |